
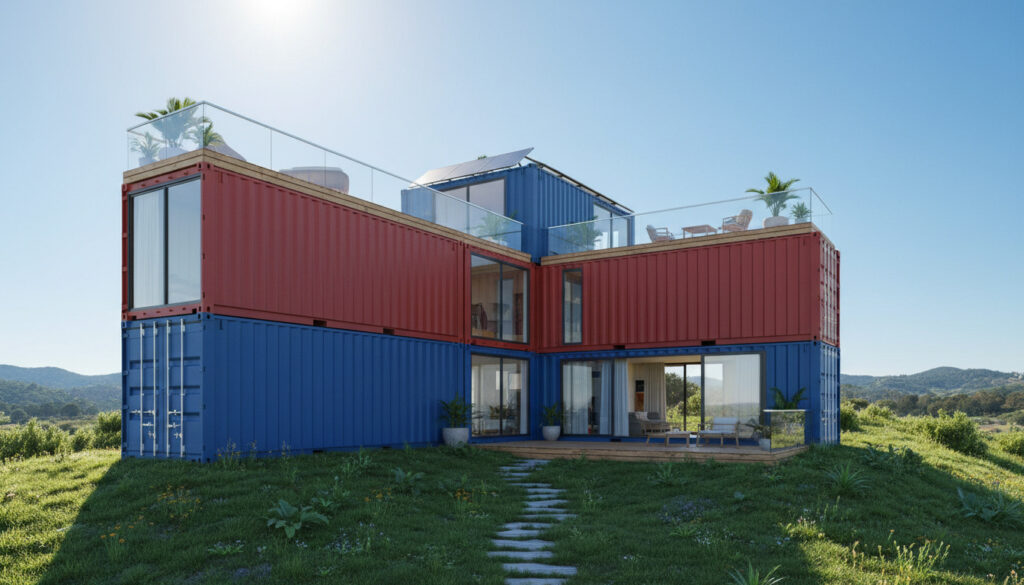
Shipping container homes have evolved from experimental architecture into viable housing alternatives across the United States and Australia. Once dismissed as temporary shelters, these steel structures now command price tags rivaling traditional construction, with fully finished builds averaging $100,000 to $150,000 in most markets.
The appeal extends beyond cost. Modular designs allow stacking up to six units high, creating multi-story dwellings from industrial discards. Yet regulatory landscapes vary dramatically between rural Texas counties and suburban Florida municipalities, creating a complex maze of zoning laws, foundation requirements, and building codes that determine where these homes can legally stand.
How Much Does a Shipping Container Home Cost?
- Container Prices: New 20- or 40-foot units run $3,000–$5,000, while used containers cost $2,000–$4,000 depending on condition.
- Regional Variation: Basic builds start around $70,000 in Miami, whereas California averages hit $184,000 due to elevated labor and permitting expenses.
- Global Comparisons: Australian projects range from $76,450 to $229,350, reflecting similar cost volatility seen in U.S. markets.
- Reality Check: Despite the “affordable” marketing, total investments often align with conventional stick-built homes priced at $150,000–$300,000.
- Cost Drivers: Foundations, insulation, utility connections, and code-compliant modifications routinely double initial container purchase estimates.
| Cost Component | Price Range |
|---|---|
| New 20ft Container | $3,000–$5,000 |
| Used 20ft Container | $2,000–$4,000 |
| Basic Build (Miami) | $70,000+ |
| Average Well-Built U.S. Home | $100,000–$150,000 |
| California Average | $184,000 |
| Australian Range | $76,450–$229,350 |
| Traditional Stick-Built Comparison | $150,000–$300,000 |
| Overall Project Range | $20,000–$200,000 |
Are Shipping Container Homes Legal to Build?
Container homes are legal in all 50 U.S. states, but approval hinges on local zoning districts and building codes rather than statewide bans. Zoning laws dictate land use, distinguishing between residential, agricultural, and commercial classifications, while city and county ordinances impose specific safety, electrical, plumbing, and fire standards updated every three years.
Navigating Local Zoning and Building Codes
Most jurisdictions base requirements on the International Residential Code (IRC), adapted to local conditions. Critical verification steps include confirming the property’s zoning designation, ensuring land development status permits utility access, and reviewing deed restrictions. Homeowners Associations (HOAs) often prohibit alternative housing forms even when municipal zoning allows them.
Foundation Requirements and Classification
Regulators classify container homes based on foundation type. Permanent foundations—either concrete slabs or pier systems—qualify the structure as real property. Without permanent anchoring, authorities may classify the dwelling as a mobile home, subjecting it to different, often more restrictive, standards that bar placement in many residential zones.
Private covenants and HOA agreements can void construction plans even when local zoning explicitly permits container housing. Always review title deeds before purchasing land.
Best States for 2025
Texas, California, and Tennessee currently lead in container home adoption, offering flexible building codes, affordable rural land, and supportive zoning frameworks. Florida and Miami permit these structures, though approval processes extend three months or longer in strict jurisdictions. Rural Texas municipalities generally process permits faster than suburban Florida counties.
What Are the Pros and Cons of Shipping Container Homes?
Structural Advantages
Modified containers offer exceptional durability, with potential lifespans reaching 50 years when properly maintained. The corten steel construction resists fire and pests while supporting vertical stacking up to six units high. This structural integrity allows creative multi-story designs impossible with traditional framing.
Environmental and Economic Benefits
Repurposing decommissioned shipping containers reduces industrial waste while minimizing the raw material consumption typical of stick-built construction. Modular assembly allows phased construction, spreading costs over time. The standardized dimensions simplify transport and temporary placement for Airbnb Gold Coast rentals or guest accommodations.
Hidden Challenges
Steel corrodes without consistent maintenance, particularly in coastal environments. Cutting openings for windows and doors compromises structural integrity, requiring expensive reinforcement. Ceiling heights typically max out at eight feet, creating spatial constraints that claustrophobic residents find problematic.
Regulatory and Practical Limitations
Unlike tiny homes on wheels, container structures lack mobility once placed. Heavy insulation requirements add both cost and interior wall thickness, further reducing usable square footage. Zoning battles and permitting delays stall projects for months, particularly in jurisdictions unfamiliar with alternative construction methods.
Can You Live Comfortably in a Shipping Container Home Year-Round?
Insulation and Climate Control
Raw steel conducts heat and cold efficiently, making significant insulation mandatory for habitable conditions. Spray foam, rigid board, or drywall systems create thermal barriers, while code-compliant HVAC installations manage interior climates. Without these modifications, interior temperatures fluctuate dangerously with outdoor conditions.
Allocate 15-20% of total budget to insulation and climate control. Steel walls rapidly transfer outdoor temperatures indoors without proper thermal breaks.
Spatial Configuration and Ergonomics
Standard containers provide eight-foot interior ceilings, though strategic modifications can increase height by joining multiple units. Open floor plans and strategic window placement counteract the narrow 7.5-foot width of standard units. Multi-container designs—stacked or side-by-side—create functional family homes exceeding 1,500 square feet.
Standard containers offer 8-foot ceilings. Cutting floors or roofs to expand height requires engineering approval and adds substantial cost.
Long-Term Durability
With proper rust prevention and structural maintenance, modified containers serve as permanent residences for decades. Regular inspection of steel surfaces, drainage systems, and foundation anchoring prevents the corrosion that destroys unprotected units within 10-15 years.
How Long Does It Take to Build a Shipping Container Home?
Construction timelines vary dramatically based on design complexity, contractor availability, and—most significantly—regulatory approval processes. Permitting phases stretch three months or longer in strict jurisdictions like California, while rural Texas counties may approve plans within weeks.
- Zoning Verification: Confirm land classification, utility access, and deed restrictions before purchase.
- Design and Engineering: Develop code-compliant plans addressing structural modifications, insulation, and foundation specifications.
- Permit Acquisition: Submit for development approval, plumbing compliance, and electrical permits; timeline varies by municipality.
- Site Preparation: Install permanent foundation (slab or piers) to meet residential classification requirements.
- Container Procurement: Source new or used units; inspect for structural integrity and chemical contamination.
- Modification Phase: Cut openings, weld reinforcement, and install modular expansion joints.
- Utility Installation: Connect electrical, plumbing, and HVAC systems; insulate walls and roof assemblies.
- Final Inspection: Pass safety and comfort inspections before occupancy certification.
Poor planning stalls projects indefinitely. Engaging specialists familiar with alternative construction methods accelerates approvals and prevents costly mid-project redesigns. For those considering alternative housing solutions, an American Tourister luggage 2025 review can provide valuable insights.
What We Know vs. What Remains Uncertain
Established Facts
- Legal in all 50 U.S. states with proper permitting
- Require permanent foundations for residential classification
- Structural lifespan reaches 50 years with maintenance
- Costs align with traditional construction when fully finished
- Steel construction offers fire and pest resistance
Persistent Uncertainties
- Exact permit timelines in specific municipal jurisdictions
- Long-term resale values in volatile housing markets
- Insurance premium variations between providers
- Performance during extreme weather events beyond standard testing
Market Context and Environmental Impact
The container home movement emerged from 1950s shipping innovations, gaining architectural credibility in the 2000s as sustainability concerns intersected with housing affordability crises. Today, hundreds of companies offer conversion services, though quality varies dramatically between established manufacturers and opportunistic entrants.
Environmental benefits center on waste reduction. Repurposing decommissioned containers diverts steel from scrapyards while modular construction minimizes site waste. However, the carbon savings partially offset through extensive modification processes, transportation emissions, and the energy-intensive welding required for structural openings.
These structures occupy a unique niche between permanent real estate and mobile living. Unlike transportable units requiring tie down straps for transport, container homes function as fixed assets once installed, qualifying for traditional financing and insurance products when properly permitted.
Industry Perspectives
“Rural jurisdictions typically process container home permits faster than suburban areas, provided applicants demonstrate IRC compliance and permanent foundation anchoring.”
— PEB Steel Construction Analysis, 2025
“Utility connection costs in remote Texas properties have doubled project budgets, while Florida’s suburban zoning denials highlight the importance of pre-purchase legal verification.”
— Site Development Case Studies
Final Considerations
Shipping container homes offer legitimate housing alternatives for buyers prioritizing modularity and sustainability, yet the financial and regulatory barriers mirror conventional construction more than social media portrayals suggest. Success requires meticulous pre-purchase verification of zoning laws, realistic budgeting for insulation and foundation work, and patience for multi-month permitting processes. Prospective builders should consult local code officials and specialized contractors before purchasing land or containers.
Frequently Asked Questions
Where can I buy shipping containers for home conversion?
New containers cost $3,000–$5,000 from shipping line surplus dealers, while used units ($2,000–$4,000) are available through port auctions and specialized resellers. Inspect used containers for structural integrity and chemical contamination before purchase.
What financing options exist for container homes?
Personal loans remain the primary funding mechanism. Properties with permanent foundations may qualify for traditional mortgages, though many lenders classify container homes as unconventional construction requiring specialized loan products.
Are there environmental benefits to container homes?
Yes. Repurposing decommissioned containers reduces industrial steel waste, while modular construction minimizes site waste and material consumption compared to stick-built methods.
Can I find shipping container homes for sale near me?
Pre-built container homes appear in markets throughout Texas, Florida, California, and Tennessee, often listed through specialized real estate platforms or container home manufacturers offering turnkey solutions.
How do I transport containers to my building site?
Standard flatbed trucks and cranes handle 20-foot and 40-foot units. Ensure your site allows heavy equipment access and level placement for foundation work.
Will insurance cover a container home?
Insurance coverage mirrors standard homeowners policies for permanently founded structures. Some providers view container homes as unconventional, requiring comparison shopping between specialty and traditional insurers.
Related stories





Liam O'Brien covers Australian politics and public affairs for Oz Reviewly.